Sign In or Create a Free Account to see full details of this property
Key Facts
Key facts for 2065 Blue Ridge Crescent
Property Type
Townhome, 2-Storey
Parking
Attached 1 garage, 4 parking
MLS #
E13672214
Size
1500-2000 sqft
Basement
Finished
Listed on
2026-08-13
Lot size
25 x 100.07
Tax
$4,998 /yr
Days on Market
69
Approximate Age
16-30
Maintenance Fee
-
Description
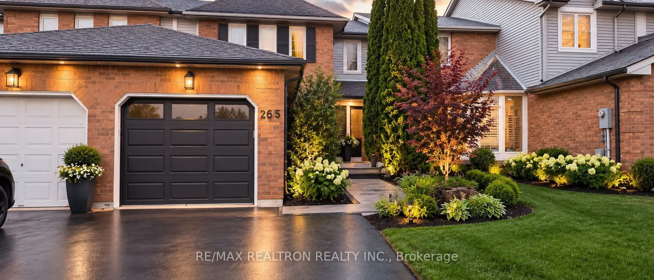
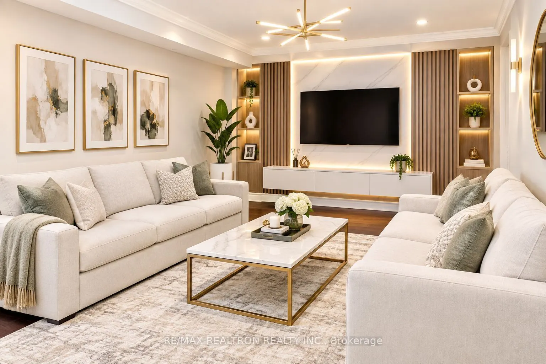
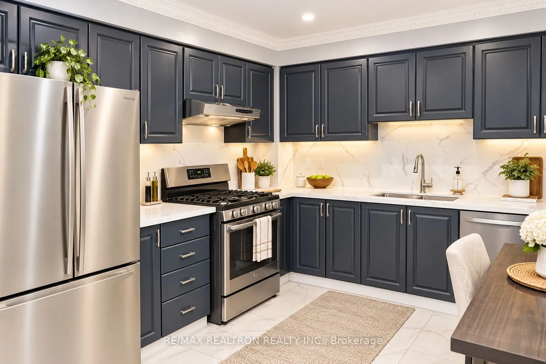
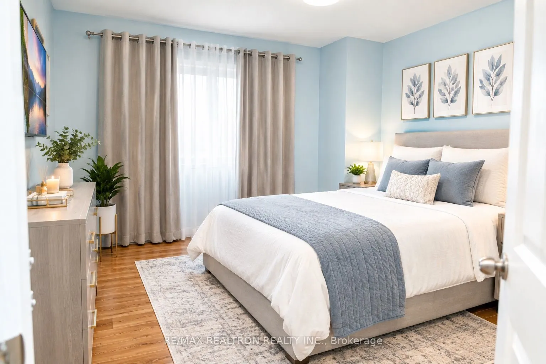
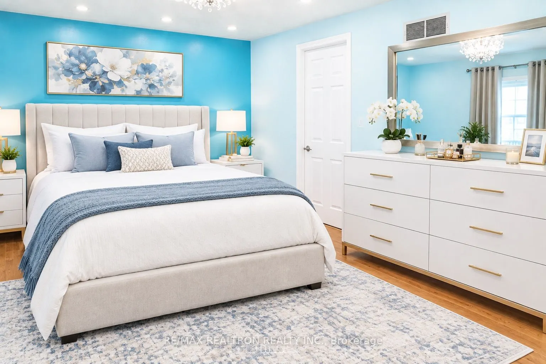
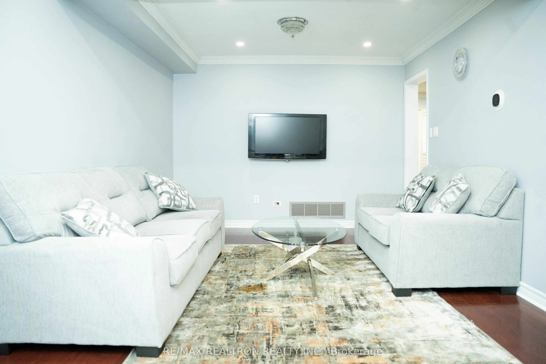
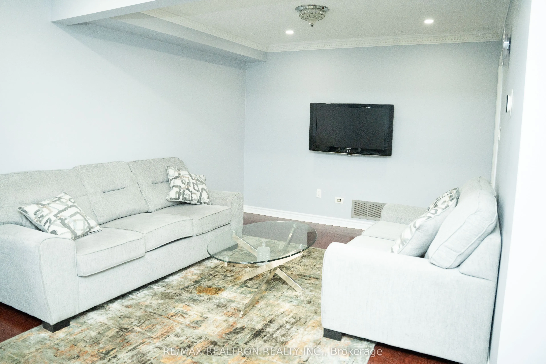
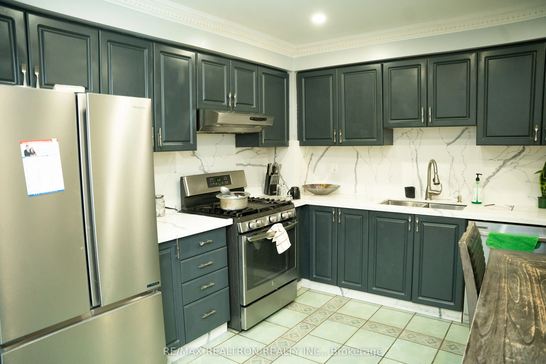
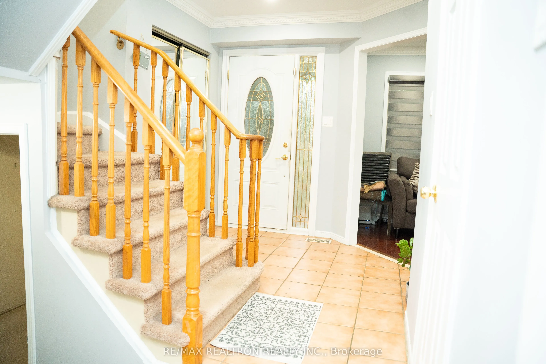
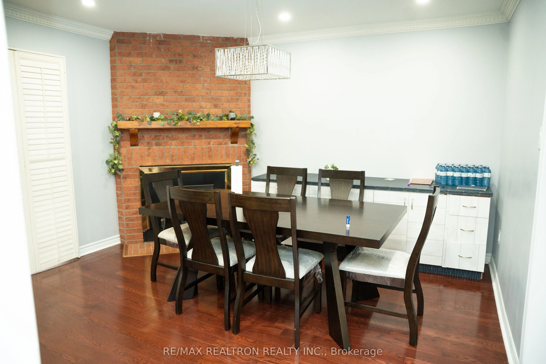
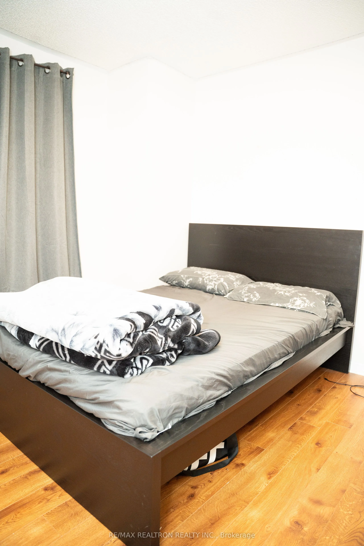
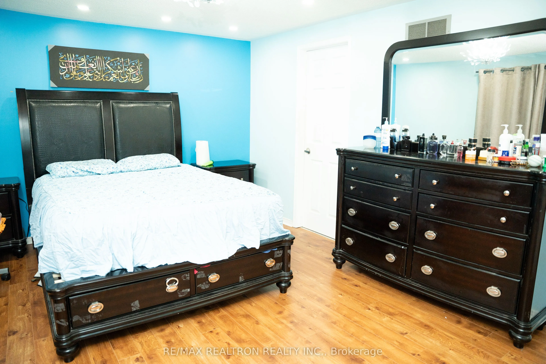
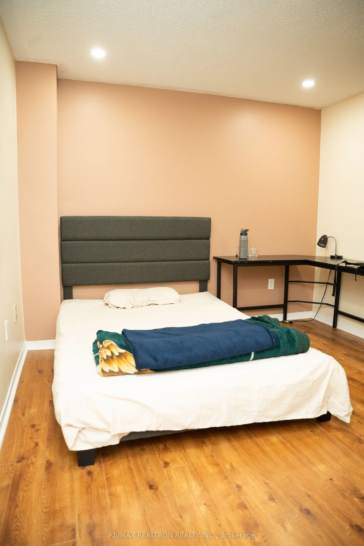
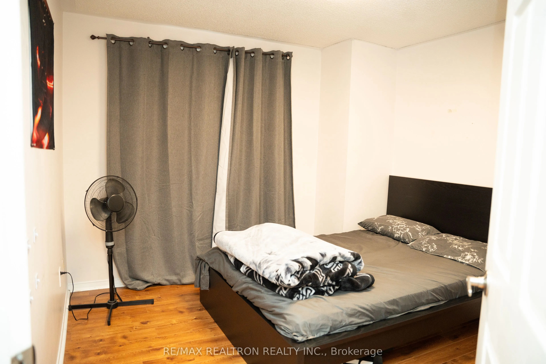
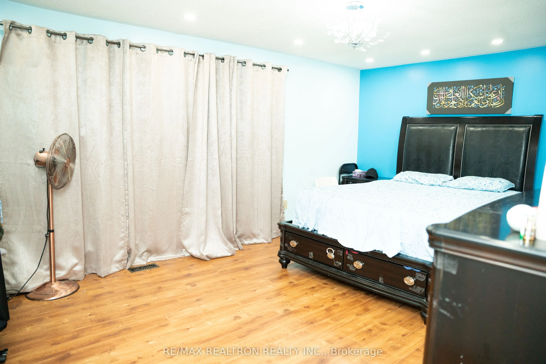
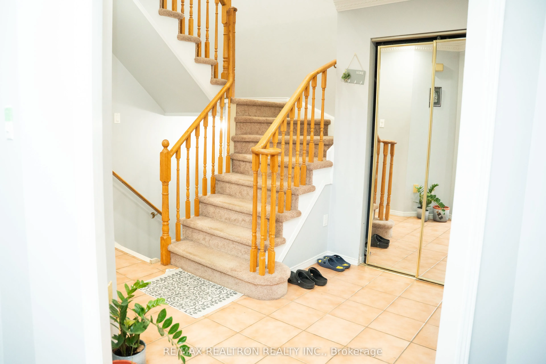
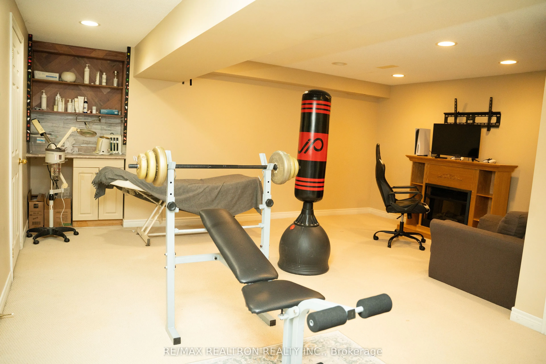
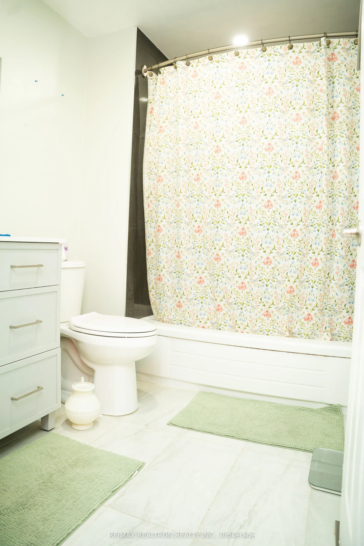
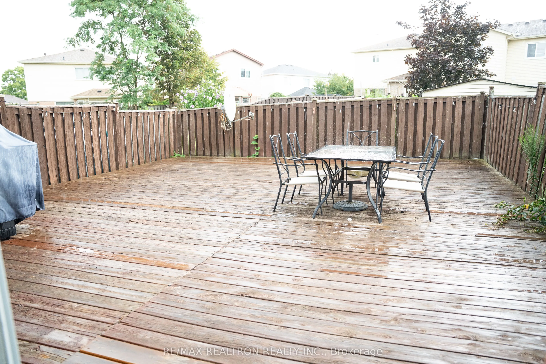
Stunning 3-Bedroom, 4-Bathroom Townhome in the Highly Sought-After Brock Ridge Community! This beautifully maintained home offers a perfect blend of style, comfort, and functionality, with numerous recent updates and exceptional outdoor living space. Featuring freshly painted interior and recently ...renovated bathrooms, this home is move-in ready. The updated kitchen showcases quartz countertops, stainless steel appliances, double sink, and a modern backsplash, creating a bright and functional space for everyday living and entertaining. The spacious upper level offers 3 generous bedrooms, 2 full bathrooms, and a convenient linen closet, providing plenty of comfort and storage for the entire family. The fully finished basement features pot lights, washroom, and ample storage space-ideal for a recreation room, home office, gym, or additional living space. The beautifully landscaped, low-maintenance backyard is designed for entertaining, featuring large deck and two gas BBQ lines. The extended driveway provides convenient parking. This home is conveniently located near excellent schools, shopping, restaurants, parks, and major amenities. The first 3 photos are edited using AI. Close to Valley St. Wilfrid Catholic School and Farm Public School,=. Close to 401 and 407, Stores like No Frills, Home Depot, Walmart. Roof, Furnace and A/C was replaced in 2021.
Full Property Details
Interior
Bedrooms
3
Total Bedrooms
3
Washrooms
4
Square Footage
1500-2000 sqft
Basement
Finished
Heating Source
Gas
Heating Fuel
Forced Air
Air Conditioning
Central Air
Family Room
Yes
Kitchens
1
Total Kitchens
1
Fireplace Features
Yes
Bedrooms
3
Total Bedrooms
3
Washrooms
4
Square Footage
1500-2000 sqft
Basement
Finished
Heating Source
Gas
Heating Fuel
Forced Air
Air Conditioning
Central Air
Family Room
Yes
Kitchens
1
Total Kitchens
1
Fireplace Features
Yes
Exterior
Depth
100.07
Front
25.0
Driveway
Private
Lot Size
25 x 100.07 ft
Pool
None
Parking Spaces
4
Total Parking Spaces
4.00
Parking Description
Attached
Garage Spaces
1
Depth
100.07
Front
25.0
Driveway
Private
Lot Size
25 x 100.07 ft
Pool
None
Parking Spaces
4
Total Parking Spaces
4.00
Parking Description
Attached
Garage Spaces
1
Building Description
Style
2-Storey
Home Type
Townhome
Subtype
Att/Row/Townhouse
Year Built
16-30
Property Orientation
North
Exterior Finish
Brick
Sewers
Sewer
Water Supply
Municipal
Possession Date
10/1/2026
Style
2-Storey
Home Type
Townhome
Subtype
Att/Row/Townhouse
Year Built
16-30
Property Orientation
North
Exterior Finish
Brick
Sewers
Sewer
Water Supply
Municipal
Possession Date
10/1/2026
Community
Community
Brock Ridge
Community
Brock Ridge
Taxes & Fees
Taxes
$4,998 /yr
Tax Year
2025
Taxes
$4,998 /yr
Tax Year
2025
Room Types
Bedroom 2
Laminate, Double Closet, Window
Dimensions 11.68 x 10.01 feet
116.92 sqft
Bedroom 3
Laminate, Double Closet, Window
Dimensions 11.02 x 10.04 feet
110.64 sqft
Dining Room
Hardwood Floor, Combined w/Living
Dimensions 11.02 x 9.94 feet
109.54 sqft
Family Room
Hardwood Floor, Fireplace, W/O To Deck
Dimensions 12.96 x 12.96 feet
167.96 sqft
Kitchen
Ceramic Floor, California Shutters, Family Size Kitchen